Services
Our Services - Structural Detailing
We offer a complete line of detailing services built on the latest version of Detailing Software. We understand and visualize the complexity of each project - including the specific, real-time fabrication issues that surface on the shop floor - and we adapt the detailing of shop and GA drawings accordingly. The goal is simple: enhance the efficiency of your project managers, fabricators, and erectors so projects are completed successfully, and on schedule.
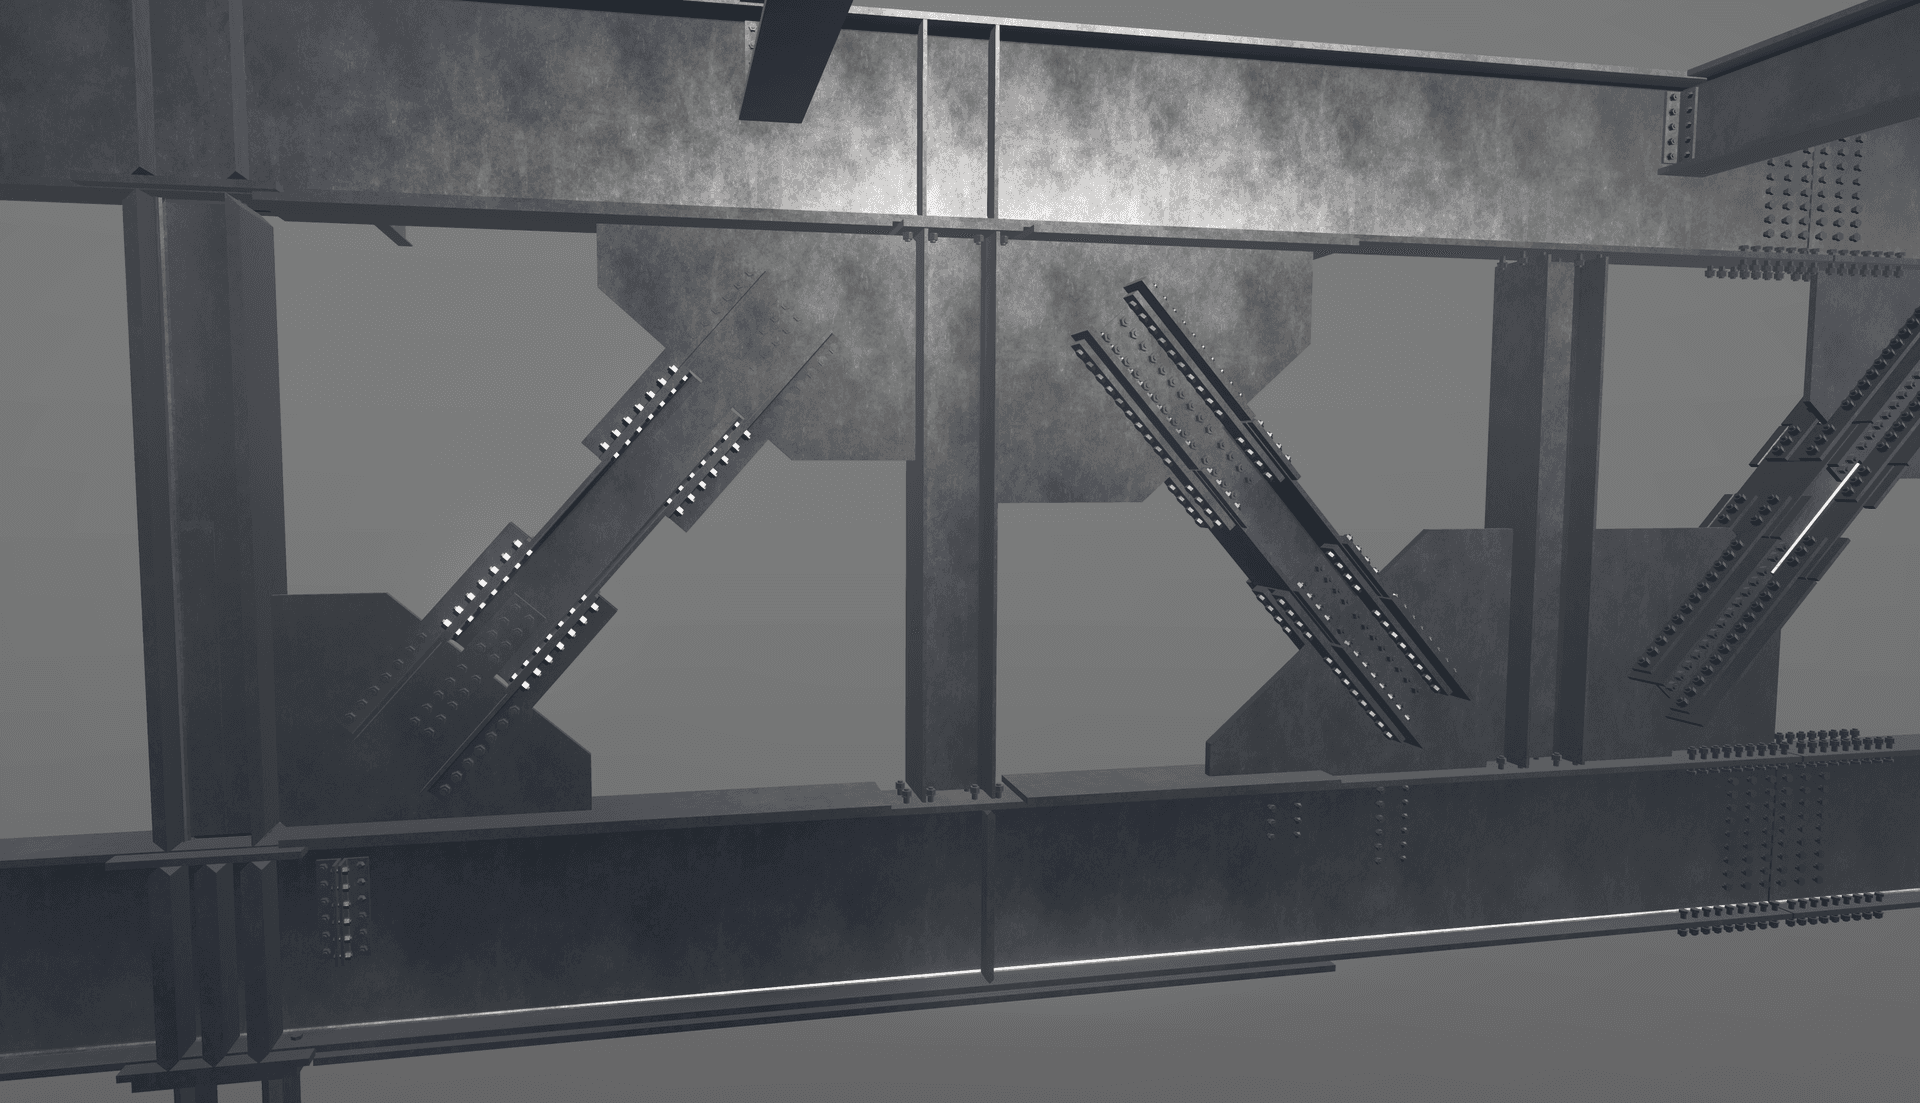
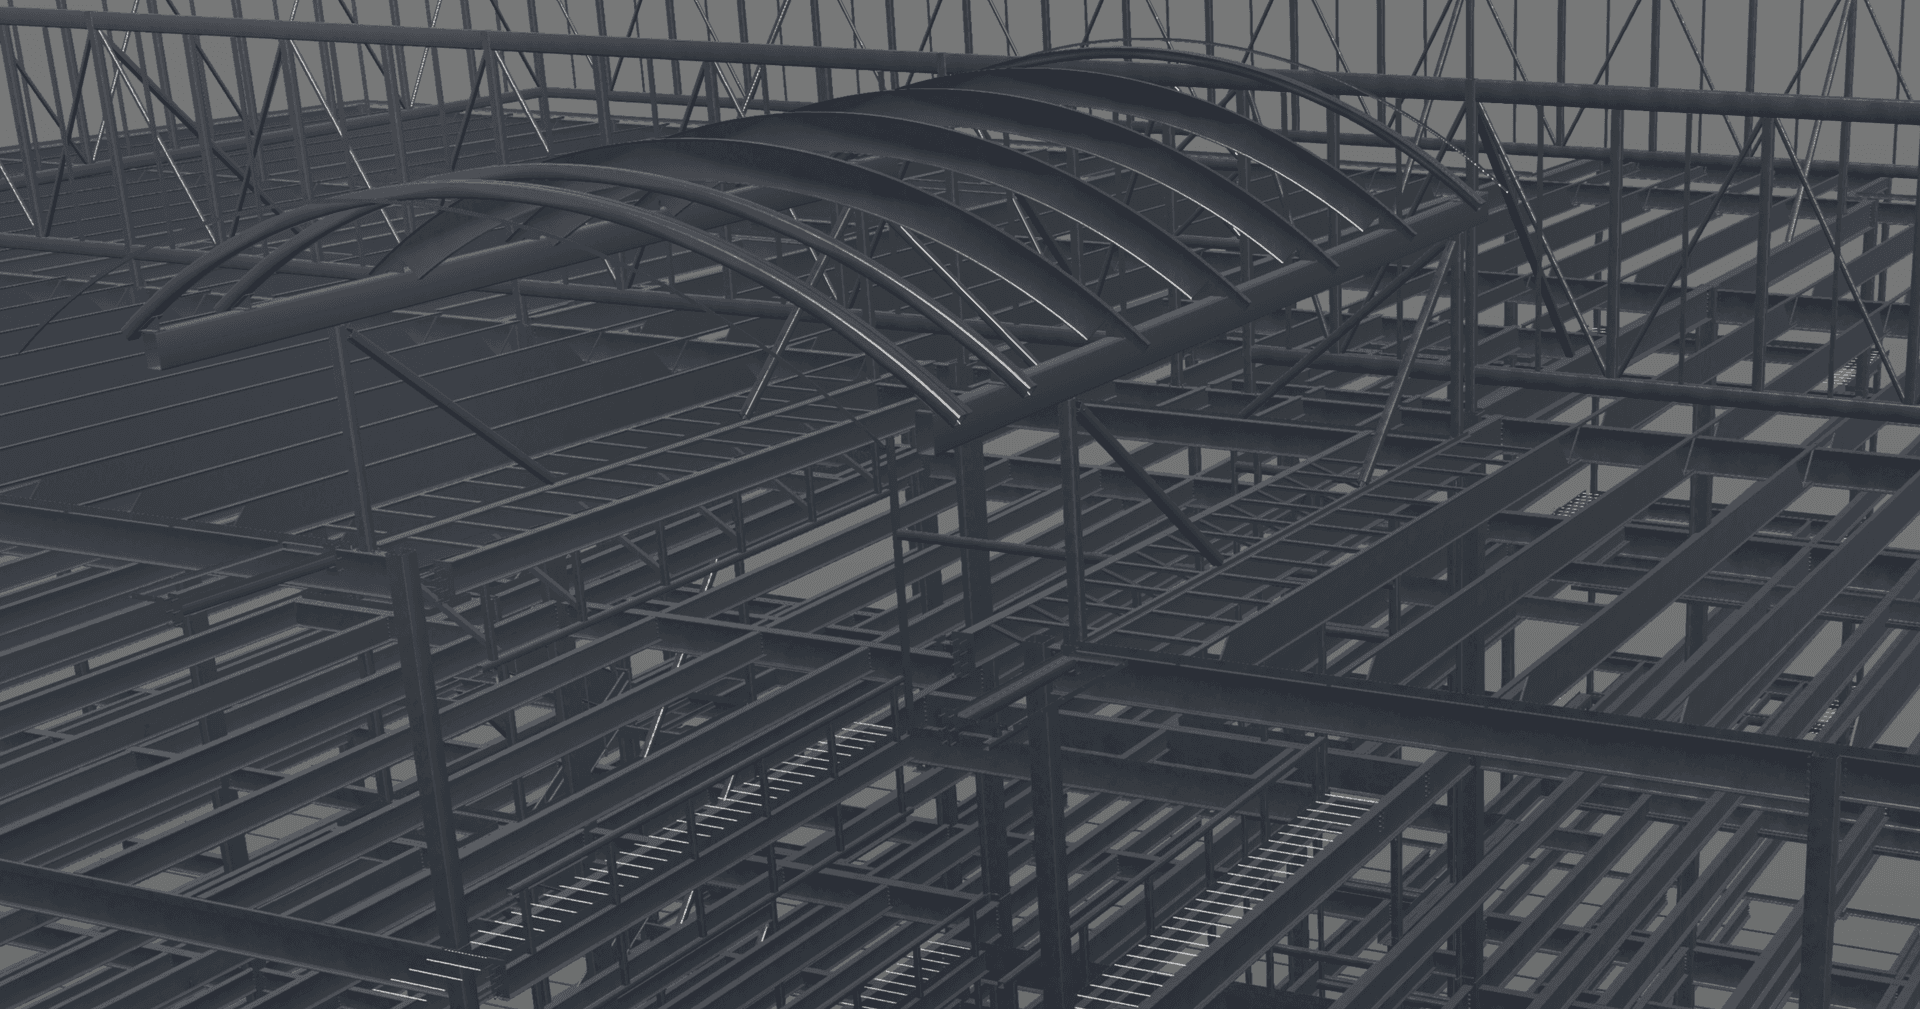
3D Models - For Review & Coordination
Before a single drawing is issued, we build a complete, data-rich 3D model that serves as the single source of truth for the entire project. This model is your tool for early review, multi-trade coordination, and design-intent validation - letting you catch issues while they are still cheap to fix, long before steel is cut.
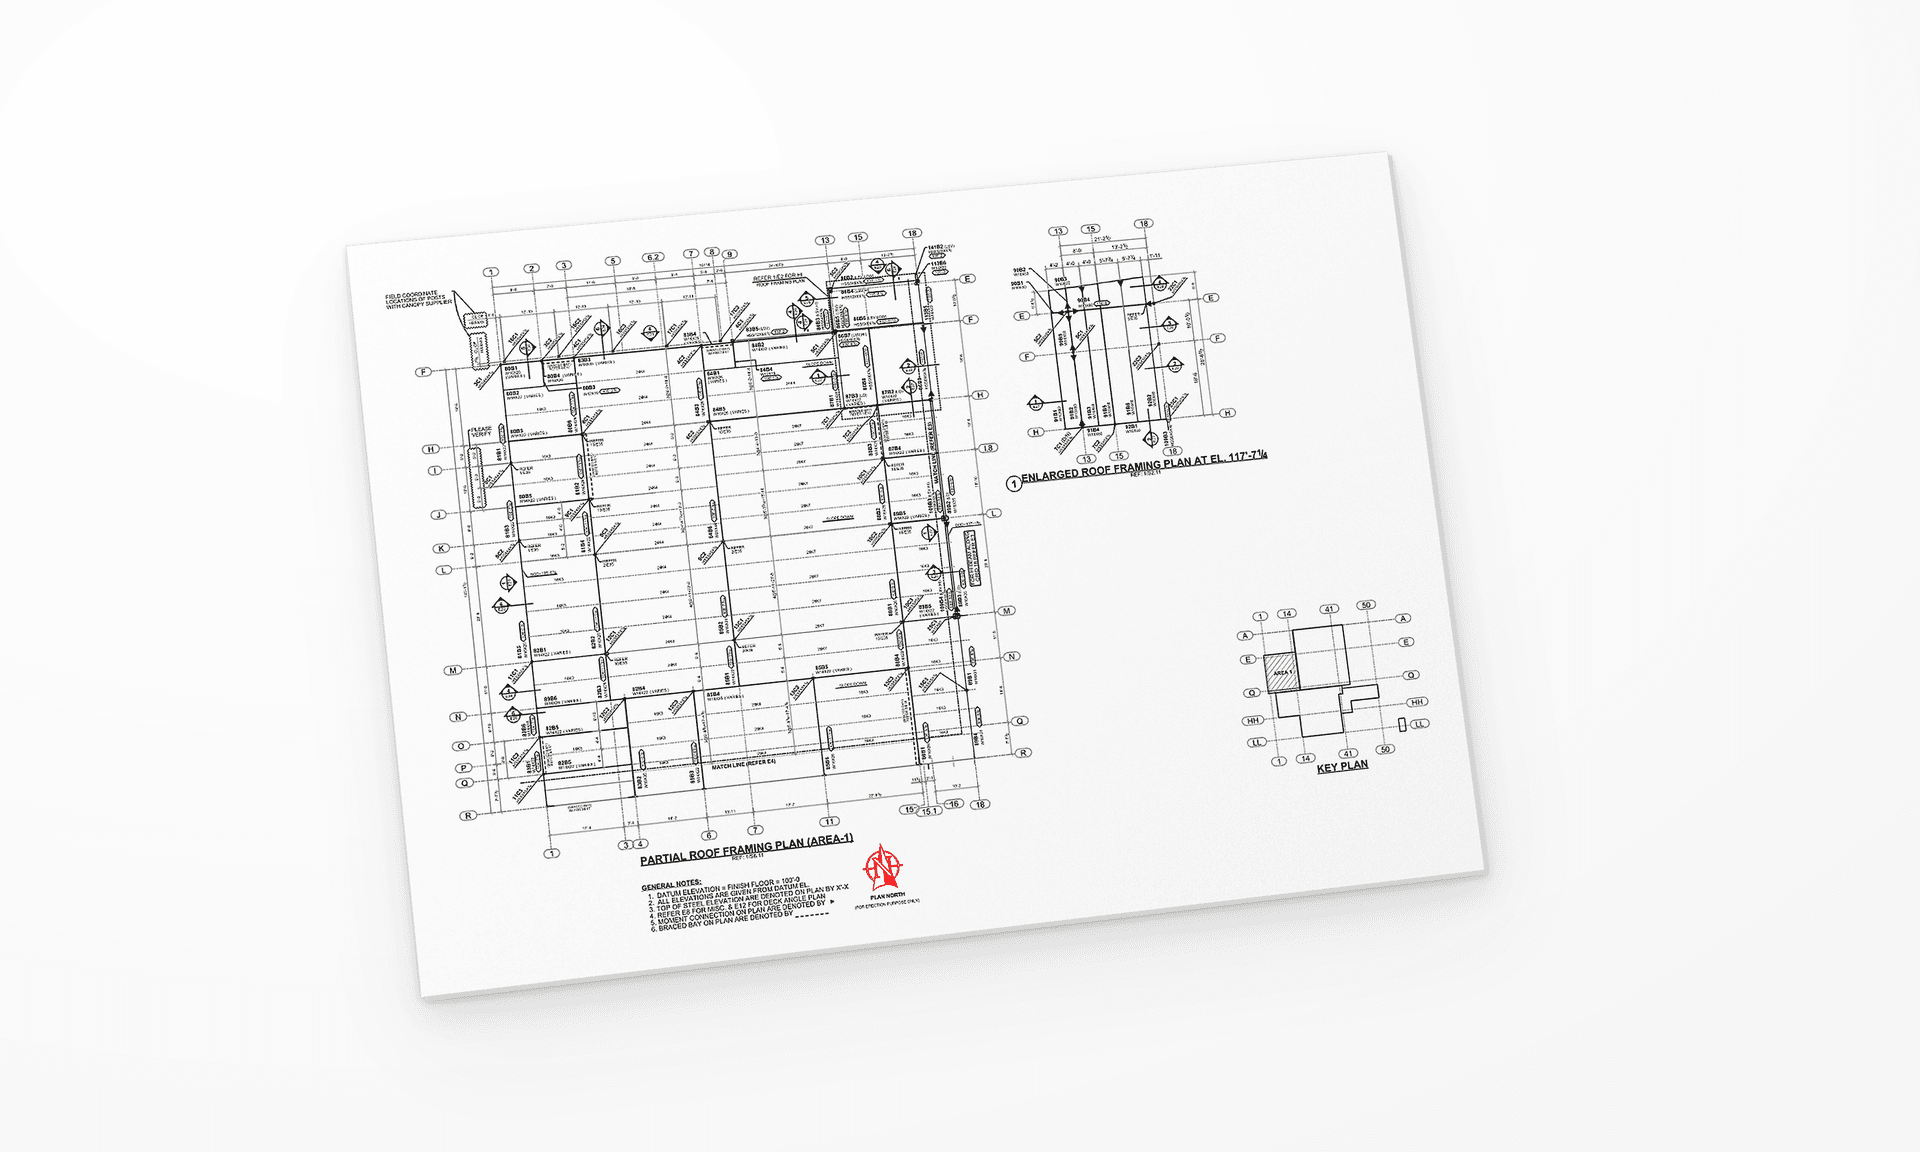
2D Models & Drawings
Anchor Bolt Plans
Precise setting-out plans for foundations, giving the concrete crew exact bolt locations, projections, and orientations.
Embed Plans
Embedded plate and insert layouts coordinated with the concrete works to guarantee the steel-to-concrete interface fits first time.
GA (General Arrangement) Plans
Clear erection-level drawings that show how the structure goes together, sequence by sequence.
Shop Drawings
Fully dimensioned single-part and assembly drawings the shop fabricates directly from.
Part Sheets
Individual component drawings detailing every cut, hole, and weld preparation.
Gather Sheets
Consolidated part lists that let fabricators sort, kit, and stage material efficiently.
Why it matters
This package eliminates guesswork at every stage. Anchor bolt and embed plans prevent the single most expensive interface error in steel construction - a misaligned foundation. Gather sheets ensure fabricators have every part accounted for, ready for clean sorting and kitting, so nothing is missing when a member hits the assembly bay.
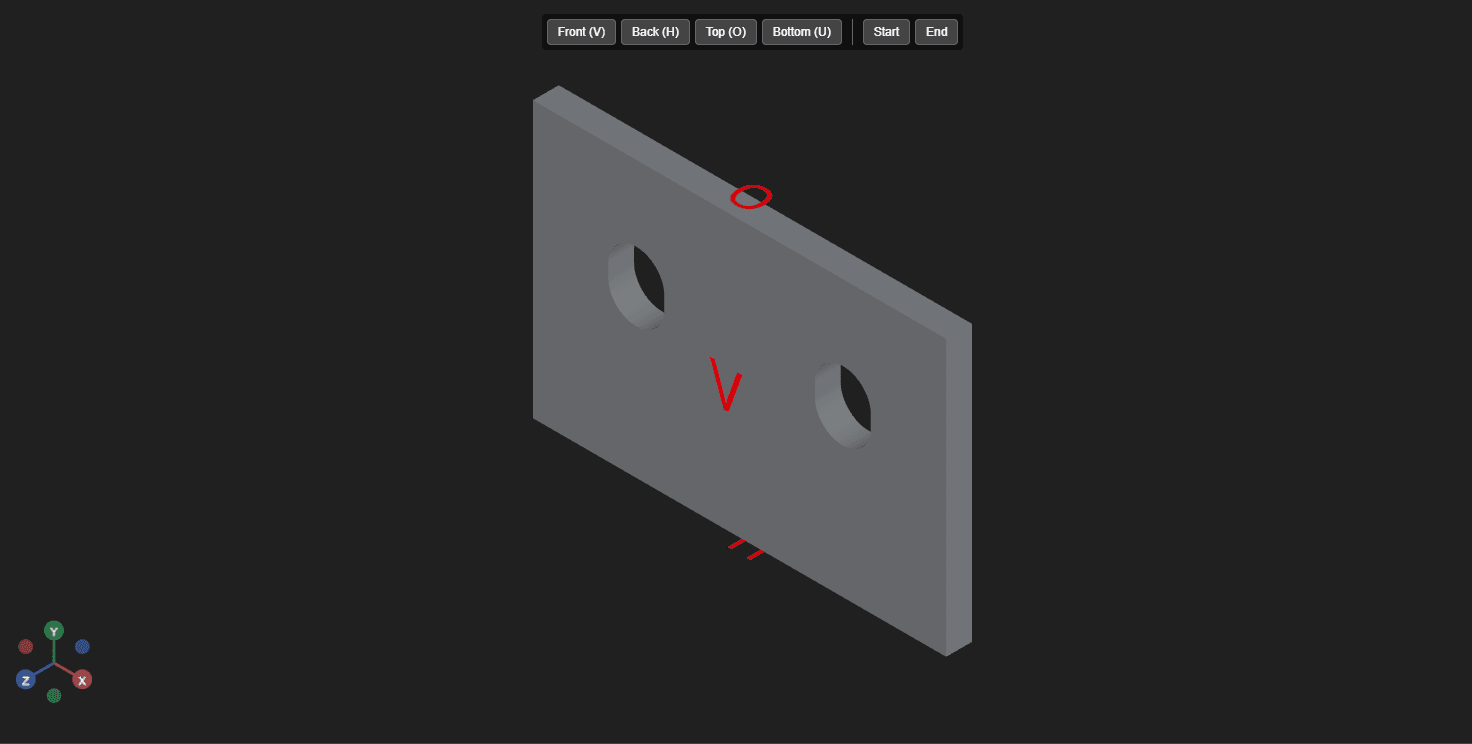
Integration with NC & CNC
NC Files
Numerical-control data that drives automated saws, drill lines, and beam lines directly from the model.
KISS Files
Production data formatted for shop management and nesting systems.
DSTV Files
The industry-standard format (NC1) for feeding CNC fabrication machinery.
DXF Files
Profile and plate geometry for plasma, laser, and waterjet cutting.
MIS Inputs
Data feeds for your Management Information System and shop tracking.
EJE Files
Erection and joint data to support assembly and field work.
Why it matters
By deriving CNC files electronically from the same model that produces the drawings, we achieve seamless integration with your machinery and eliminate the manual re-entry that causes errors. The drill line, the saw, and the drawing all read from one consistent dataset - which means fewer scrapped parts, faster throughput, and total confidence that what the machine cuts matches what the drawing shows.
Reports
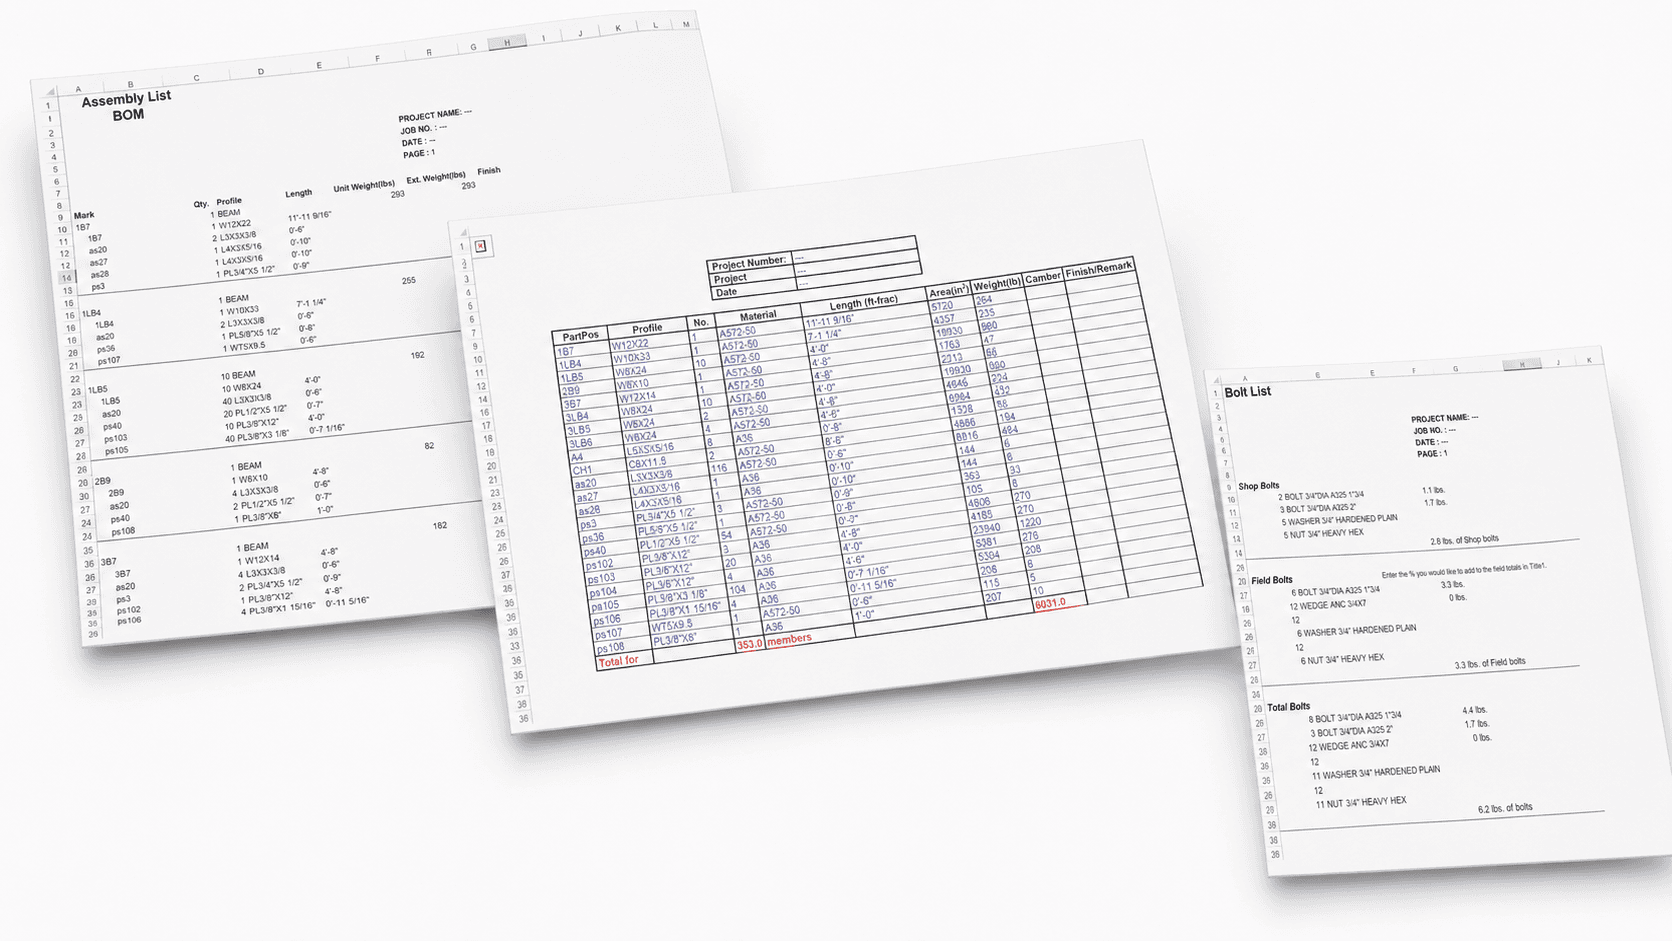
Advance Bill of Materials
Early material take-offs that let you order steel ahead of the full drawing release.
Bolt List
Complete bolt schedules by size, grade, and quantity for procurement and kitting.
Assembly List
A full register of every assembly in the project for tracking and progress control.
Stud List
Shear stud schedules for composite floor and deck systems.
Part List
A comprehensive breakdown of every individual component.
Why it matters
These reports turn your model into a procurement and project-control engine. An advance BOM lets you secure material and lock in pricing early - protecting your schedule against supply lead times. Bolt and part lists feed straight into purchasing and kitting, so the right hardware is on hand exactly when each assembly is built.
BIM Coordination
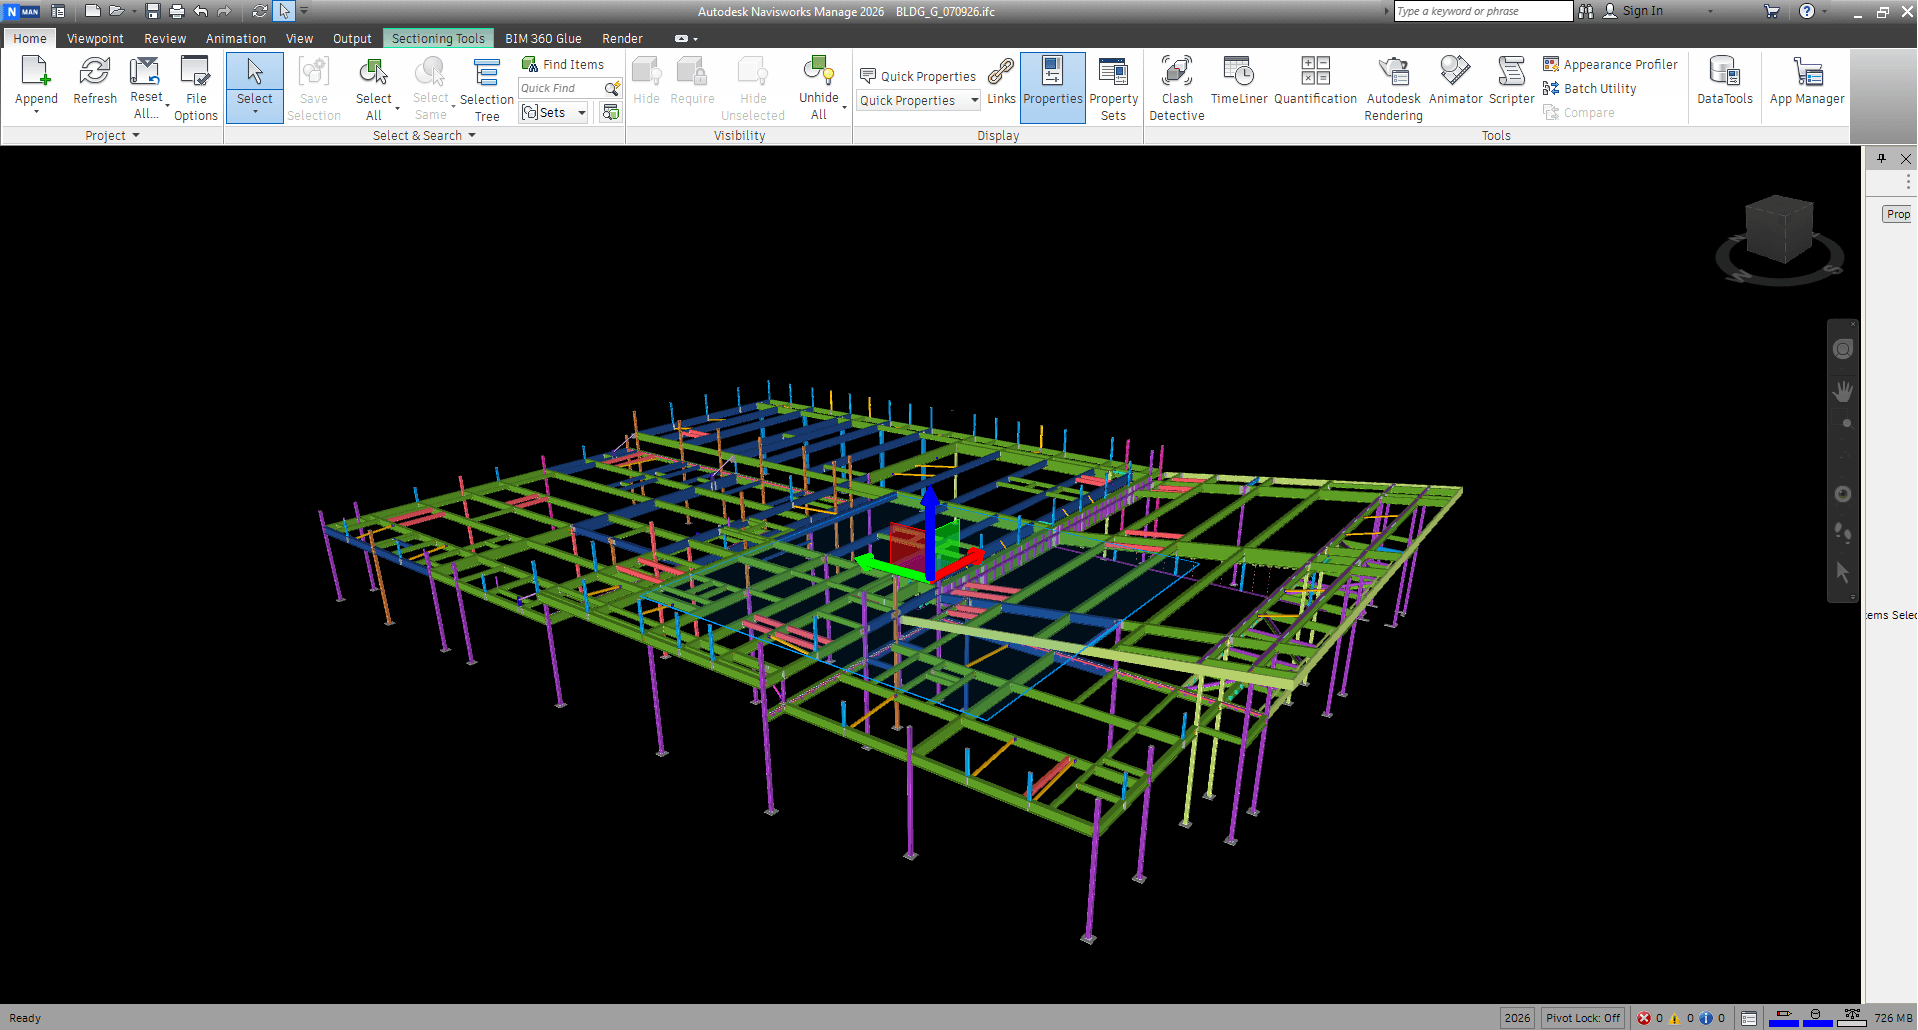
BIM is no longer optional - on most modern projects it is a mandated process for bringing different construction disciplines together. We build to the Level of Development (LOD) your project requires, from early-stage LOD 200 design models through to fully fabrication-ready LOD 400 detailing.
Within the federated model, we run clash detection to identify hard and soft conflicts - steel against ductwork, pipe against structure, access against equipment - and resolve them in coordination, before they reach the shop floor or the field. The outcome is a model that every stakeholder can trust: improved accuracy, fewer costly site clashes, and design intent expressed clearly to the entire project team. We tailor our BIM delivery to fit the specific systems and protocols your project runs on.
The Offshore Advantage
This is where partnering with Precision changes the economics and the speed of your project.
Our offshore drafting facility offers a substantial cost advantage, driven by the labour-intensive nature of CAD and detailing services. Our management has the requisite skills to deliver best-quality drawings across multiple disciplines, and a significant share of that cost differential is passed directly to the client.
But the bigger advantage is the clock. The 10–12 hour time difference between Dhaka and the USA, Canada, and Europe effectively extends your working day to nearly 24 hours. Think of it as working while you sleep: you mark up a drawing or issue an RFI at the end of your day, our team picks it up at the start of ours, and the revised drawings are waiting in your inbox the next morning. Your project never stops moving - even when your office lights are off.
We operate 24×7 on rotation throughout the week, so urgent turnarounds and overnight progress are part of how we work, not a special exception. For fabricators racing against a tight schedule, that round-the-clock momentum is often the difference between hitting a delivery date and missing it.